

Panoramic glazing
Windows and sliding doors whose frames are almost invisible. Below is the full catalogue, 9 pages. Click a page to enlarge it.


What it is
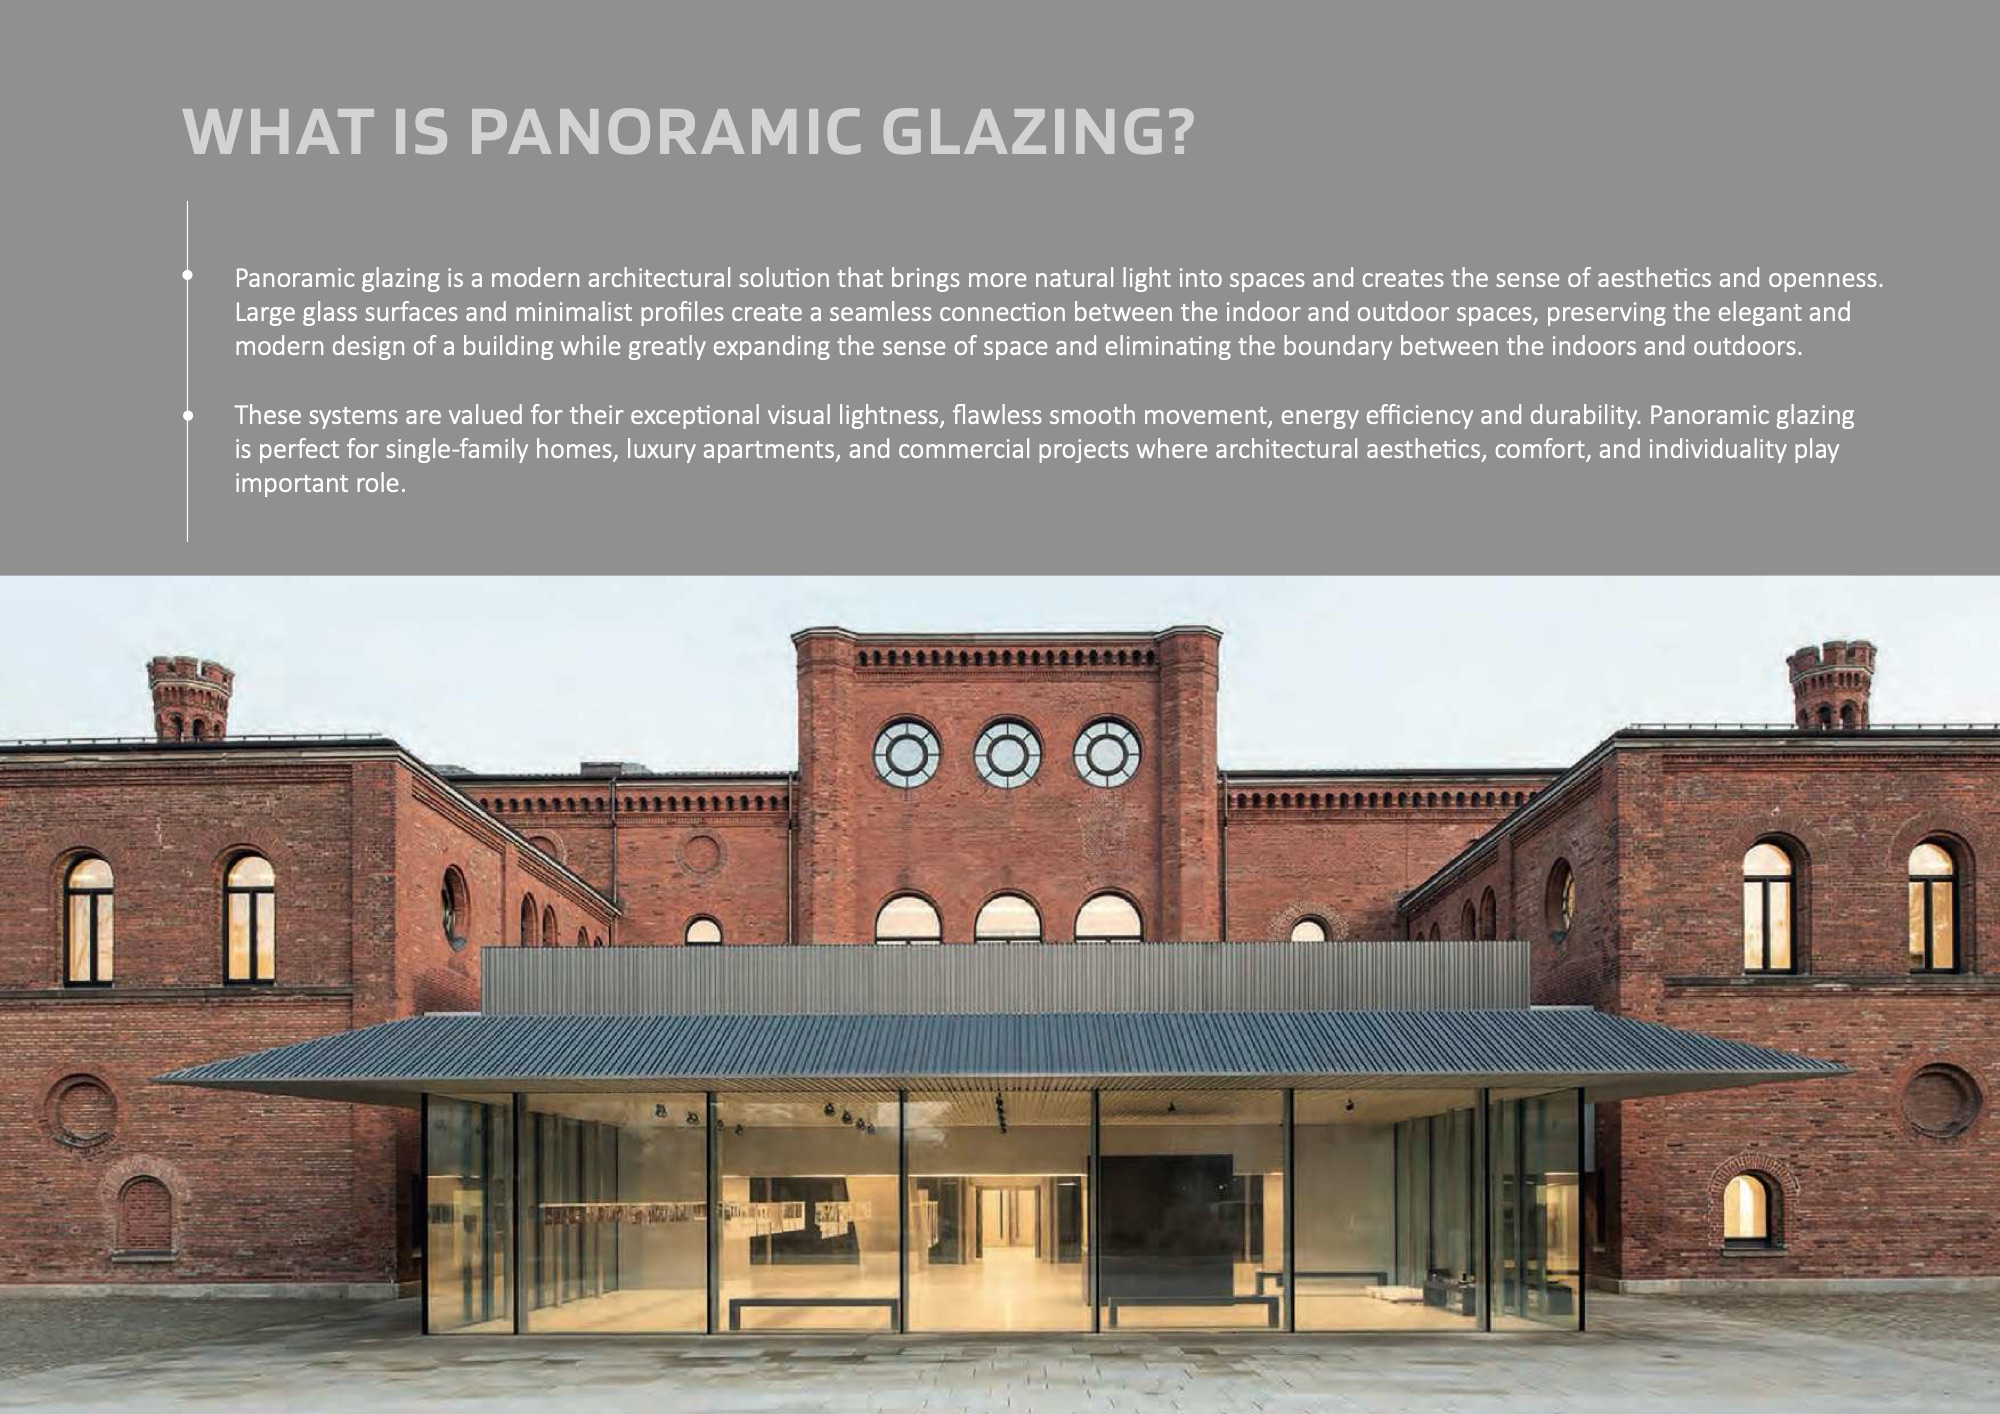
Panoramic glazing means windows and sliding doors whose frames are almost invisible. What is left is glass, and behind it the garden, the forest or the sea. A room looks larger because the eye never stops at a frame.
It suits houses, apartments and commercial spaces alike. It is usually chosen by people who care how the building looks from outside and how much light there is inside.
Why the frames are so narrow
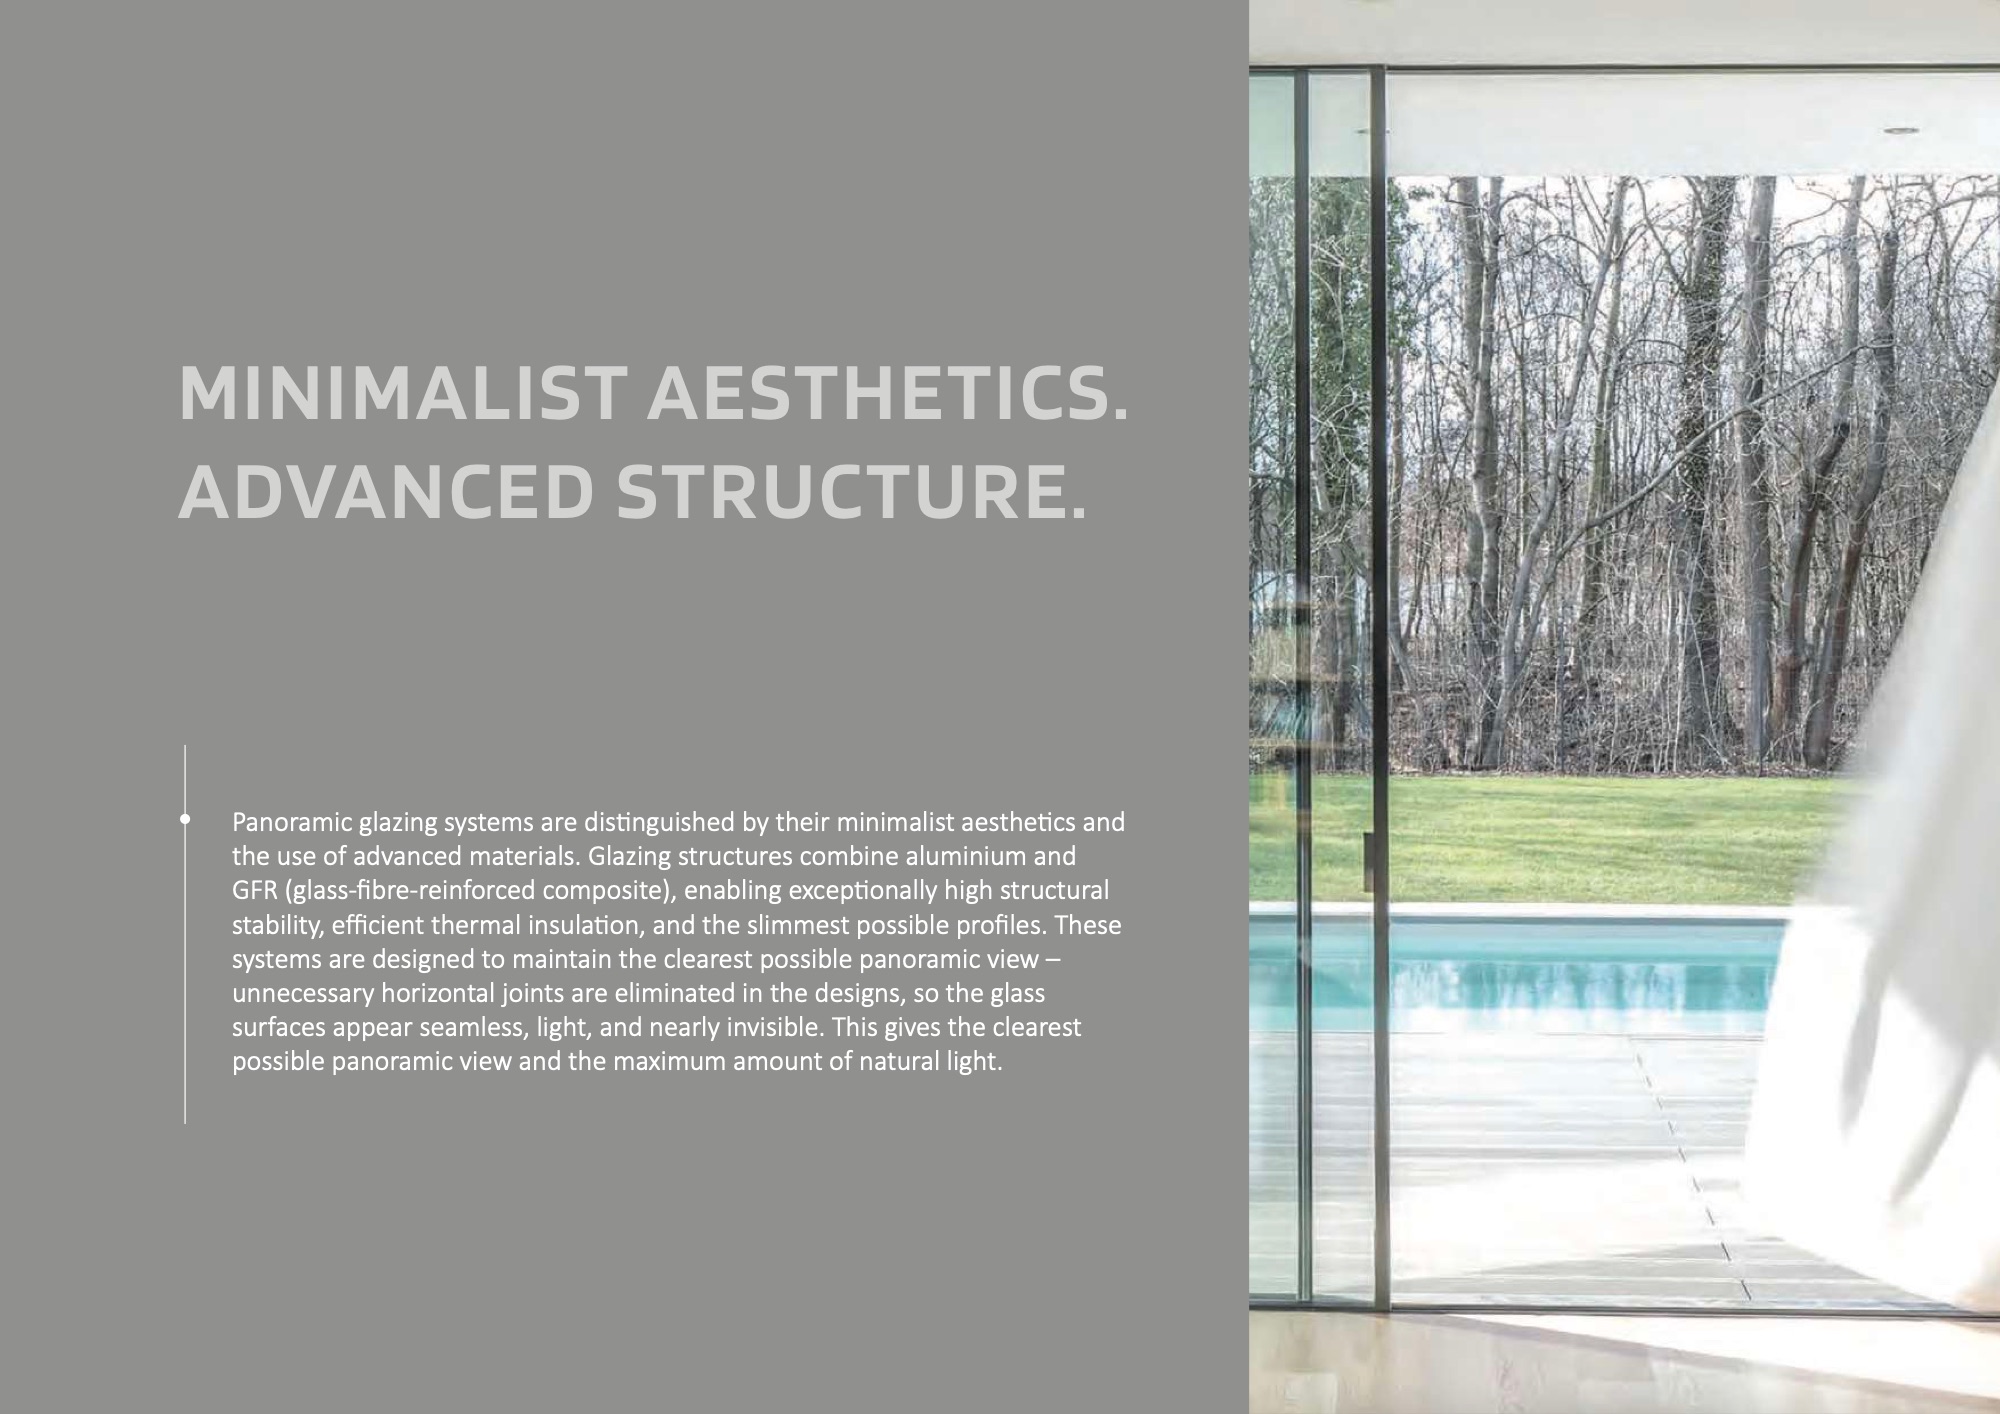
The frame is made of aluminium and glass fibre. The aluminium carries the weight, the glass fibre keeps the cold out, and that is why the frame can stay narrow while the glass stays large.
We avoid horizontal joints. When a horizontal bar runs across the glass, the view breaks into two. We design so that the glass stays whole.
Sliding doors have to move easily
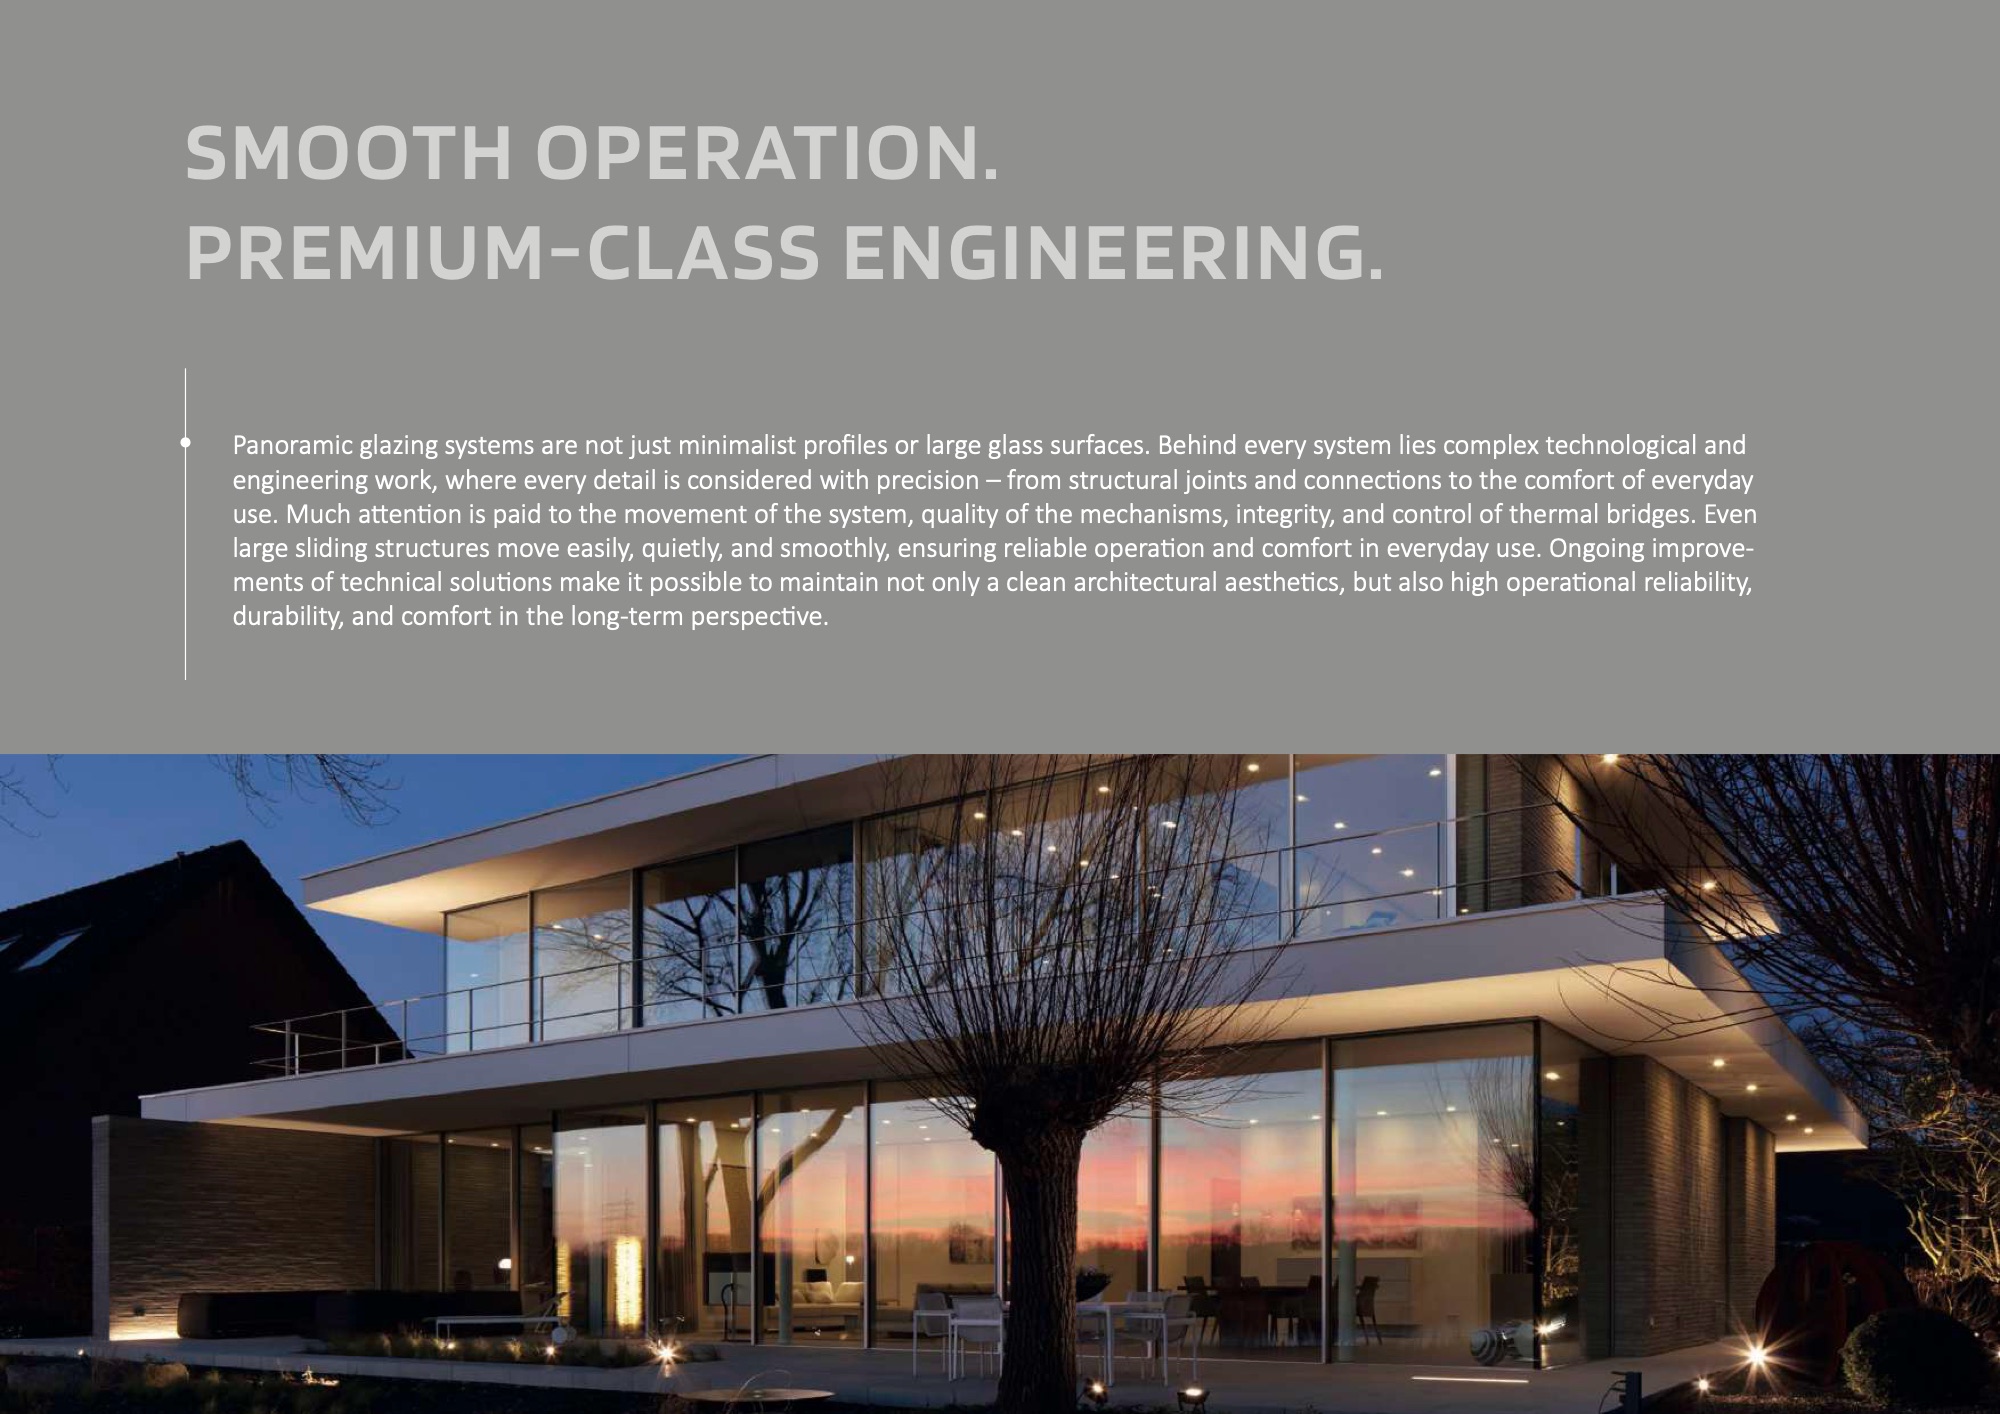
Large glass doors weigh several hundred kilograms. Whether they still slide with one finger five years later depends not on the glass but on the mechanism and on how precisely they were installed.
That is why so much attention goes into the joints and the threshold: they decide whether the floor by the door stays warm in winter and whether dew and ice build up on the track.
The glazing unit is chosen to suit the building
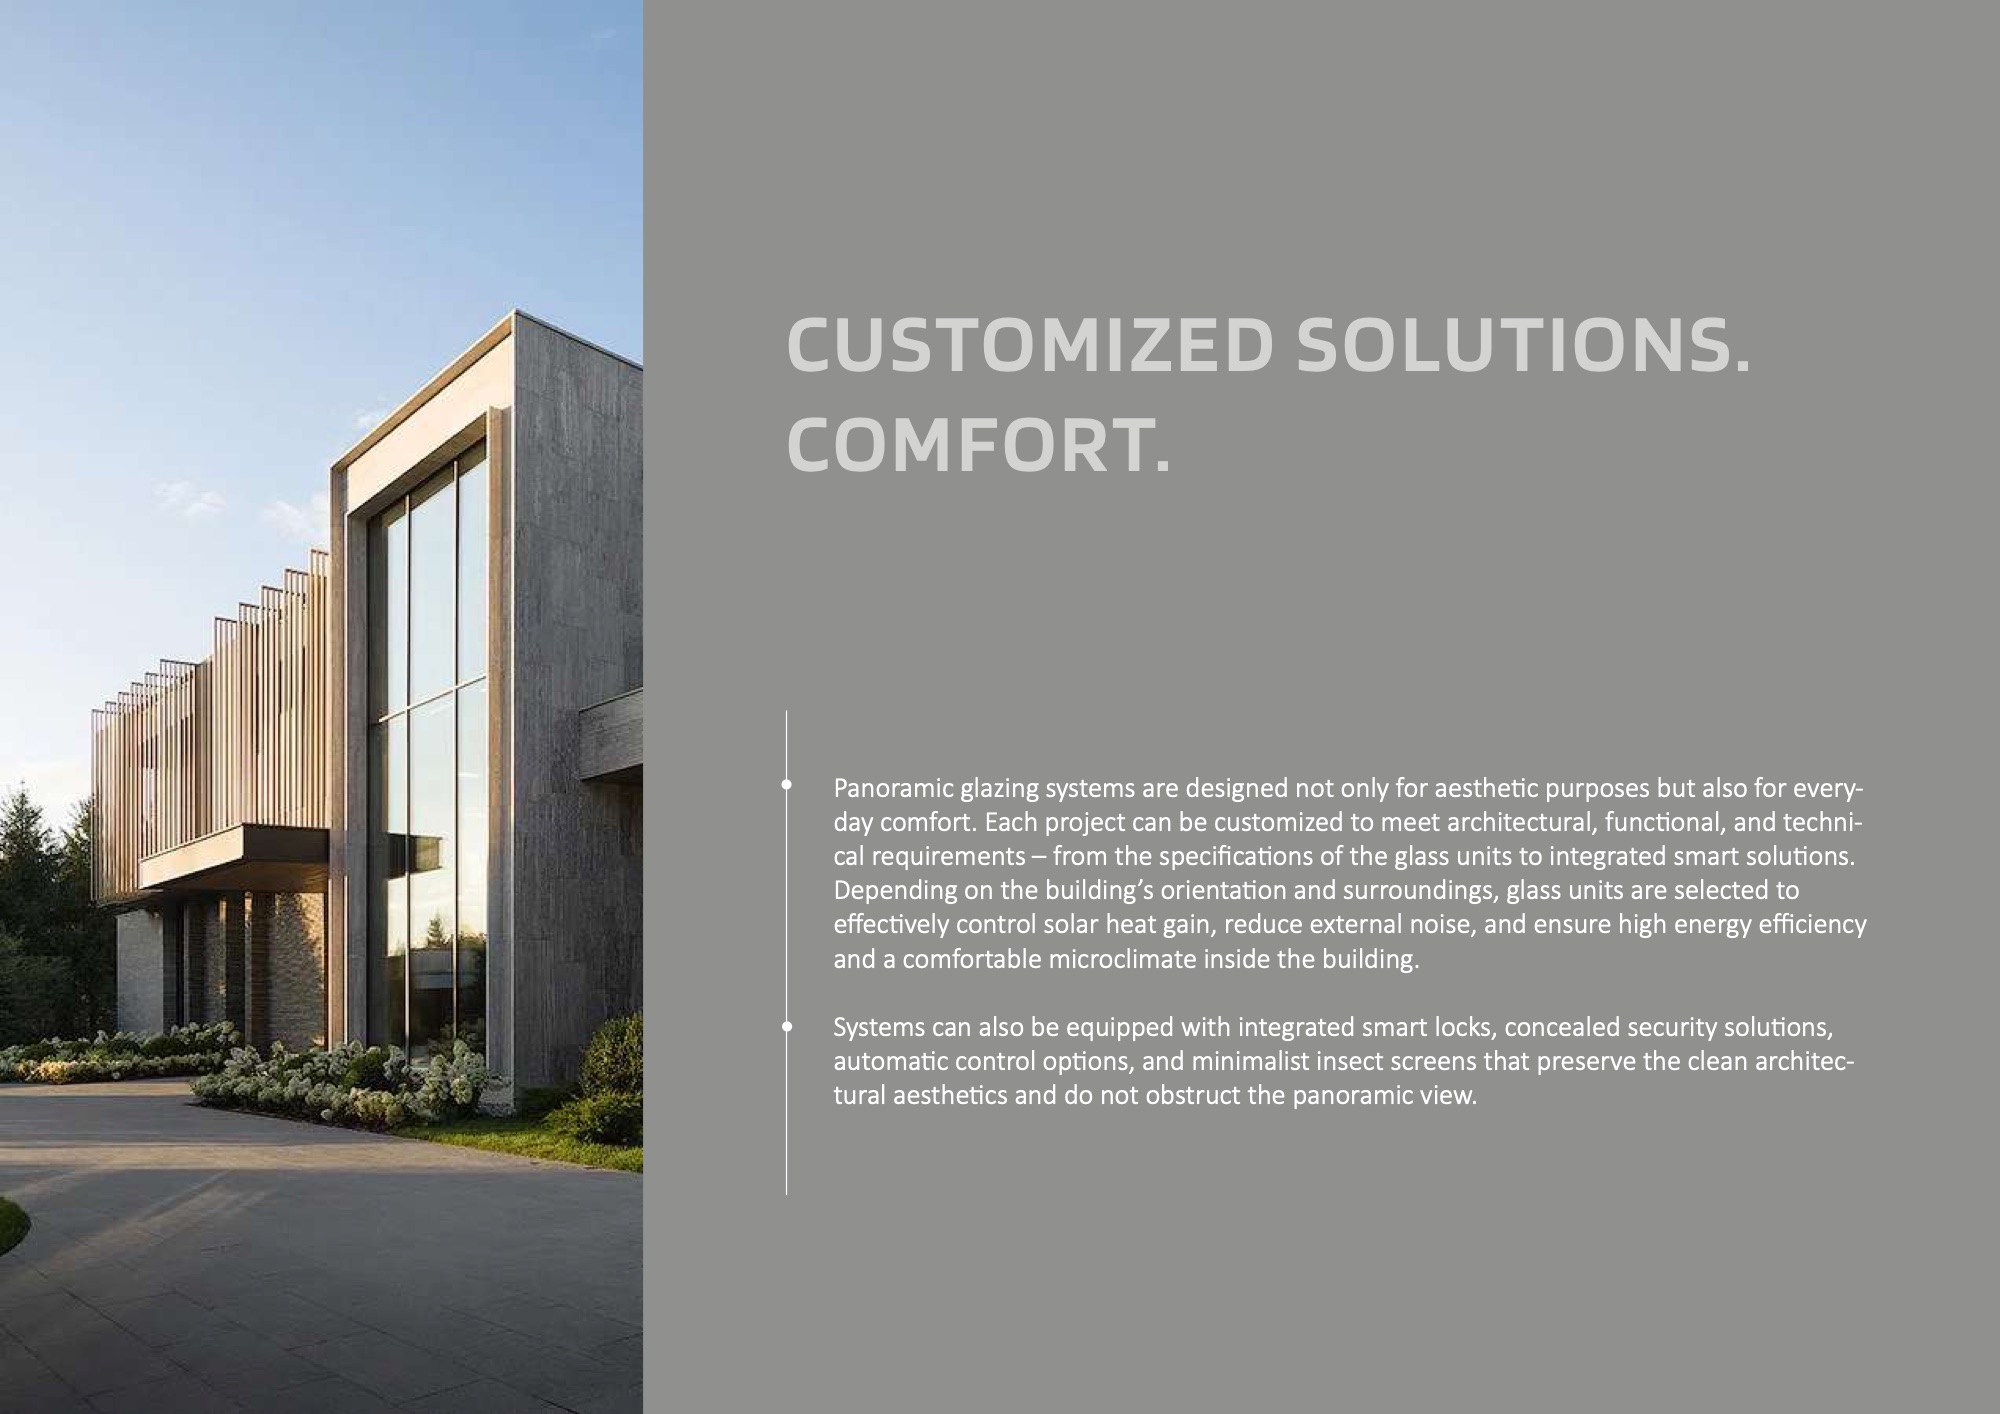
A wall facing south and a wall facing north are two entirely different things. We look at which way the windows face and what is behind them, and choose the glass accordingly: in one place it matters more to hold back the summer heat, in another the noise of the street or the warmth indoors.
Smart locks, concealed security, automatic opening and insect screens can be added, and none of them are visible until you need them.
Installation is half the result
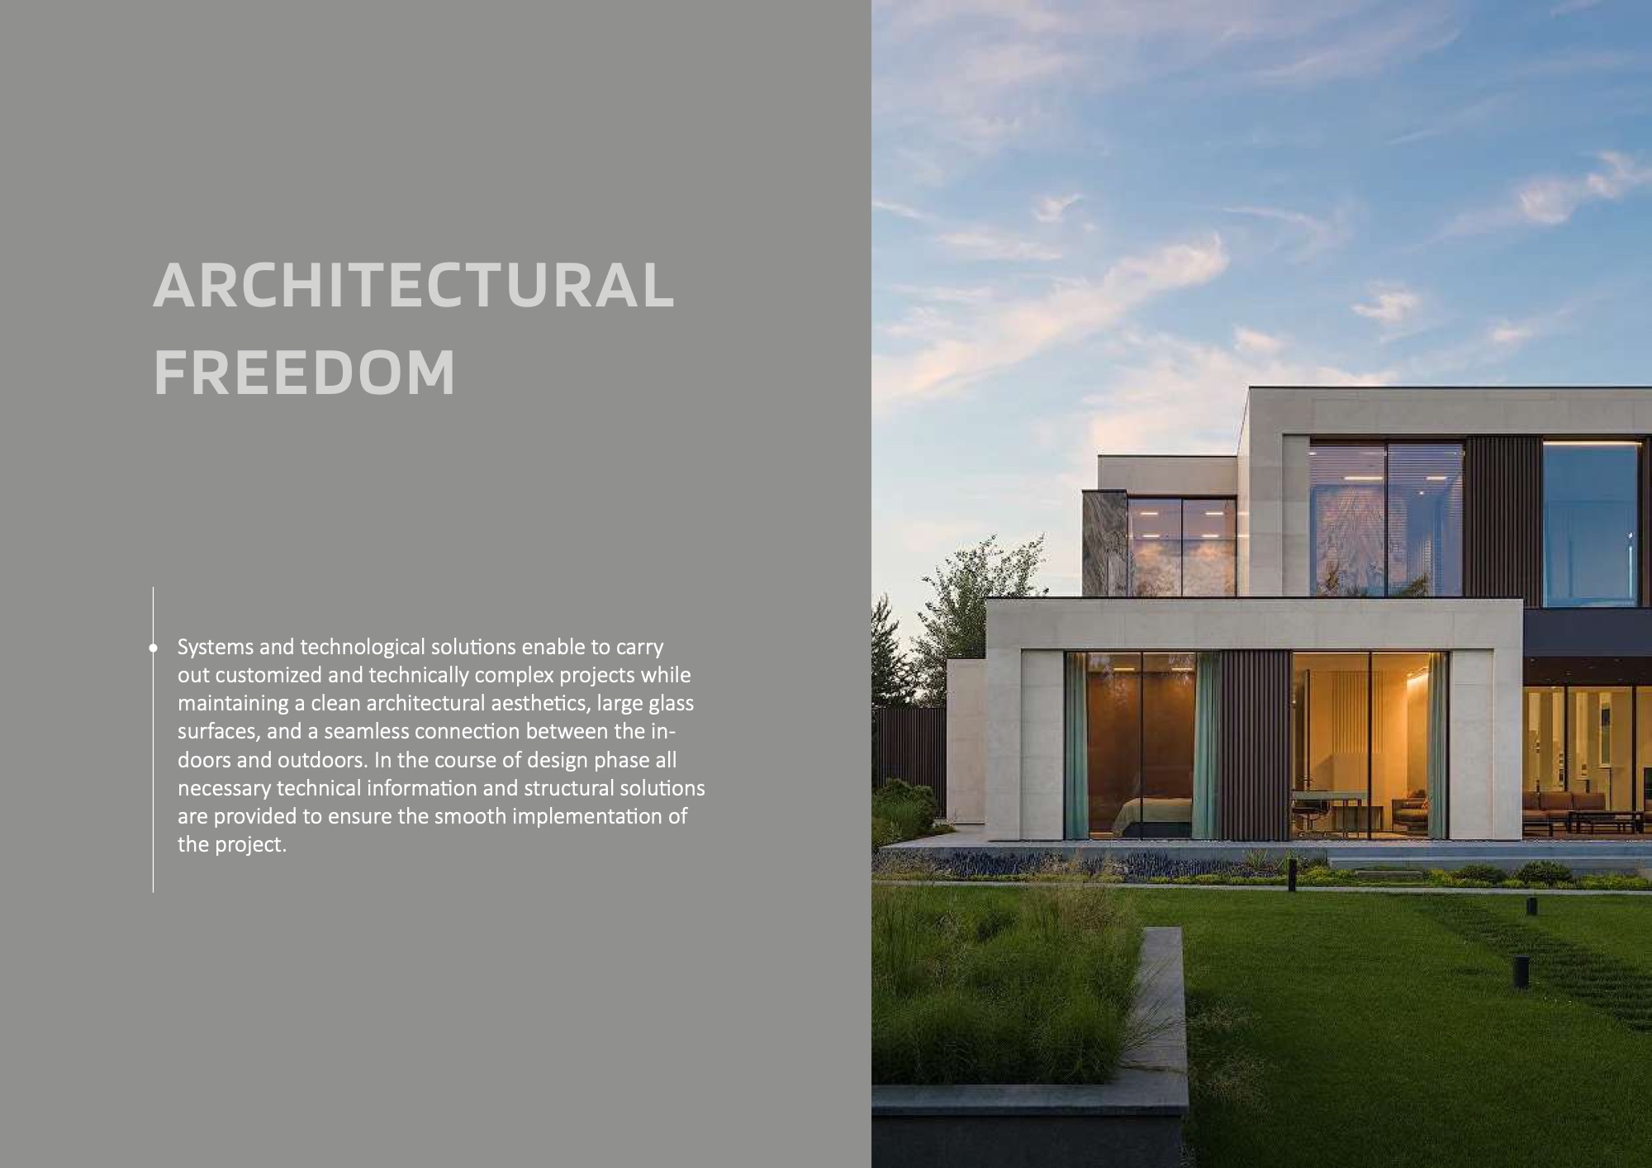
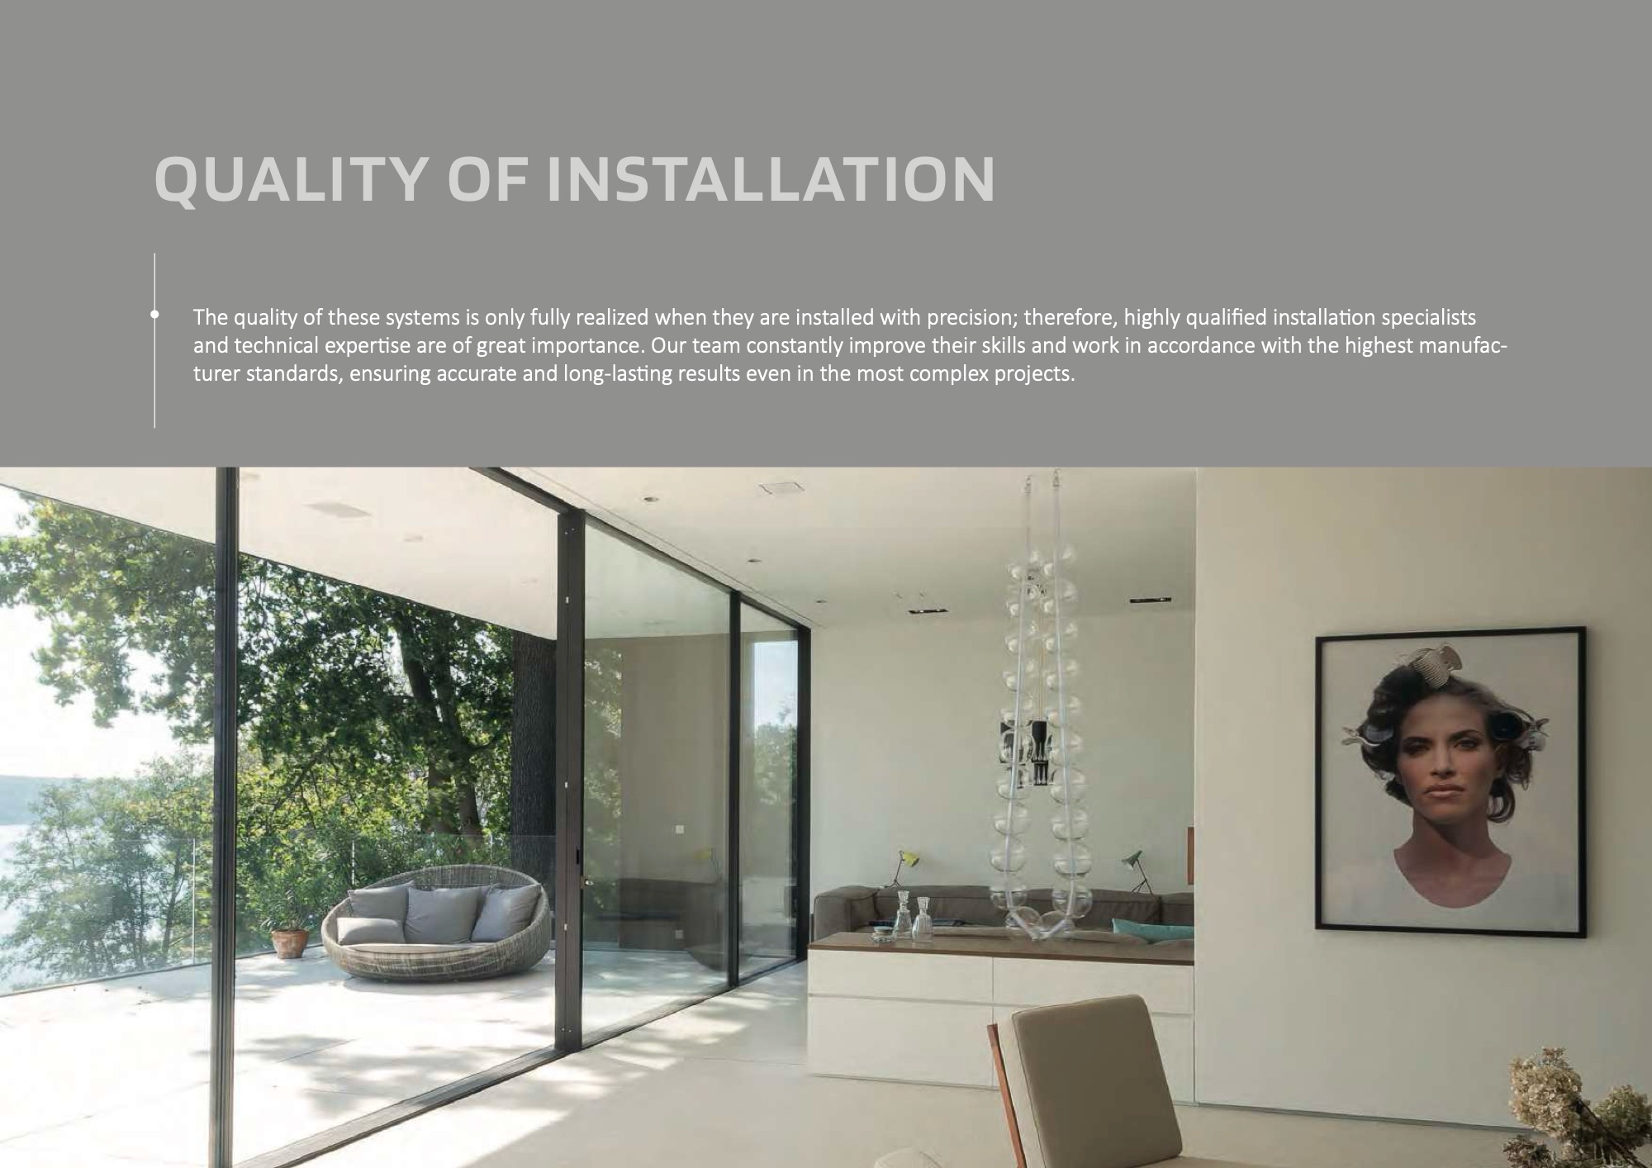
Even the best system, carelessly installed, starts letting water through and becomes hard to move. We install it ourselves, to the manufacturer’s requirements. We also take on the difficult places: two glass walls meeting at a corner without any frame, or an opening of an irregular shape.
Where to start
Send us the architect’s drawings, or simply the dimensions and a photograph, and we will assess them and propose the panoramic glazing solution that fits. You can see examples at the ETED HOME showroom, Kestucio g. 32, Vilnius.